Equipment Schedules: All You Need to Know
- 2 days ago
- 6 min read
An equipment schedule is a table on a construction drawing set that lists every piece of equipment on the project, identified by tag, along with the design attributes each unit has to meet. On a mechanical set it's the sheet that tells you that RTU-1 is a 7.5-ton rooftop unit moving 3,000 CFM at 1.5 inches of external static pressure, running on 208V three-phase power.
It is the single most information-dense document in the set. It is also, on most projects, the document people trust for something it was never designed to do.
What's actually in one
Schedules are organized by equipment type, and each type gets its own table. A mechanical set will typically carry separate schedules for rooftop units, air handlers, VAV boxes, fan coils, energy recovery ventilators, exhaust fans, pumps, and condensing units. Plumbing sets schedule water heaters, pumps, fixtures, and specialties.
The columns vary by engineer and by discipline, but the structure is consistent.
Tag or mark. RTU-1 is the first rooftop unit. AHU-3 is the third air handling unit. EF-6 is the sixth exhaust fan. VAV-2-14 is a variable air volume box, usually the fourteenth on the second floor — though numbering conventions vary by engineer, and it's worth confirming against the plans rather than assuming.
The prefixes you'll see most often on a mechanical set:
AHU — Air handling unit
RTU — Rooftop unit
VAV — Variable air volume box
FCU — Fan coil unit
ERV / HRV — Energy or heat recovery ventilator
EF / SF — Exhaust fan / supply fan
CU — Condensing unit
IDU / ODU — Indoor and outdoor units on a split or VRF system
UH / CUH — Unit heater / cabinet unit heater
P — Pump
WH — Water heater
MAU — Makeup air unit
DOAS — Dedicated outdoor air system
Whatever the convention, the tag is the join key. It's what connects the row you're reading to the physical instances drawn on the floor plans, and it's the only reliable way to tie a piece of equipment back to its requirements.
Service and location. What the unit serves and where it lives — “Second Floor East,” “Kitchen Exhaust,” “Roof.”
Basis of design. Manufacturer and model number. This is the engineer's reference selection, not necessarily what gets installed.
Performance. The numbers that define the selection: airflow in CFM, cooling and heating capacity in tons or MBH, external static pressure, GPM and head for pumps, efficiency ratings.
Electrical characteristics. Voltage, phase, minimum circuit ampacity, maximum overcurrent protection. This is where the mechanical scope hands off to the electrical scope, and where coordination gaps get expensive.
Physical data. Dimensions, operating weight, curb requirements.
Accessories and remarks. Economizers, smoke detectors, disconnects, vibration isolation, controls interfaces. The remarks column is where the expensive surprises live.
Two people read it for two different reasons
The same table serves opposite ends of the transaction.
The estimator is reading for scope and quantity. How many units, of what type, and what's involved in getting each one installed. The performance columns matter mostly as a proxy for size, weight, and rigging difficulty. What the estimator needs from the schedule is a complete, accurate count feeding a bill of materials — and that's precisely what the schedule doesn't reliably give.
The distributor or manufacturer's rep is reading for selection. Which line on their card meets 3,000 CFM at 1.5 inches with an economizer and a 208V three-phase connection, and can it be quoted as an approved equal against the basis of design. The performance columns are the job. The counts matter for the quote total, but the selection is the work.
Both are extracting different things from identical rows, and both are working against the same deadline.
What a schedule won't tell you
Here's the trap that costs the most money: the quantity column is not a count.
Some schedules have one. Many don't. When they do, it's frequently a design-phase number that stopped being accurate three addenda ago. Schedules describe unit types and their required attributes — they're a specification of what each tag has to be, not an inventory of how many exist in the building.
The actual count lives on the floor plans, in the tagged instances. A schedule with fourteen rows can easily represent sixty units in the building, because VAV-2 appears forty times across three floors. Reconciling the schedule against the plans is a separate operation from reading the schedule, and skipping it is how bids go wrong.
A few other things the schedule leaves out:
Ranged and typical tags. “VAV-1 through VAV-24” in one row, or a “typical of 6” note on a plan. Both compress many units into one line.
The same unit on multiple sheets. RTU-1 legitimately appears on the mechanical plan, the roof plan, the structural plan for curb support, the electrical plan for its feeder, and the controls drawings. Counting symbol occurrences instead of tag instances produces a wildly inflated number.
Revisions. When an addendum reissues a schedule sheet, the superseded version usually stays in the set. Both sheets are in the PDF you were sent. Only one is current.
How it relates to the spec
The schedule and the specification section do different jobs, and you need both.
The schedule gives you the numbers — this unit, this capacity, this electrical service. The spec section (Division 23 for HVAC, Division 22 for plumbing) gives you the requirements: acceptable manufacturers, construction standards, warranty terms, submittal procedures, commissioning obligations, and the rules governing whether a substitution is allowed at all.
A schedule row naming a specific model doesn't mean that model is required. The spec decides that. “Basis of design” plus an or-equal clause means you can propose an alternative that meets the scheduled performance and the spec's requirements. A proprietary spec with no or-equal language means you can't. Reps who quote off the schedule without reading the spec section find this out at submittal review, which is the worst possible time.
Reading one well
If you take nothing else from this:
Find every schedule sheet before you start. They're often split across multiple sheets, and mechanical schedules sometimes appear on plan sheets rather than a dedicated schedule sheet.
Confirm you have the current revision of each. Check the revision cloud and the addenda log, not just the sheet.
Treat the tag as the primary key. Everything ties back to it.
Count from the plans, verify against the schedule. Not the other way around.
Read the remarks column carefully. It's short, it's easy to skim, and it's where accessories that carry real cost get buried.
Cross-reference the spec section before making selections. Especially for anything you intend to quote as an equal.
Why the counts are where the time goes
Every gap above has to be closed by hand. Ranged tags, “typical of” notes, the same RTU appearing on five different sheets, a superseded schedule still sitting in the PDF next to its replacement — none of that resolves itself, and there's no column you can read to get past it.
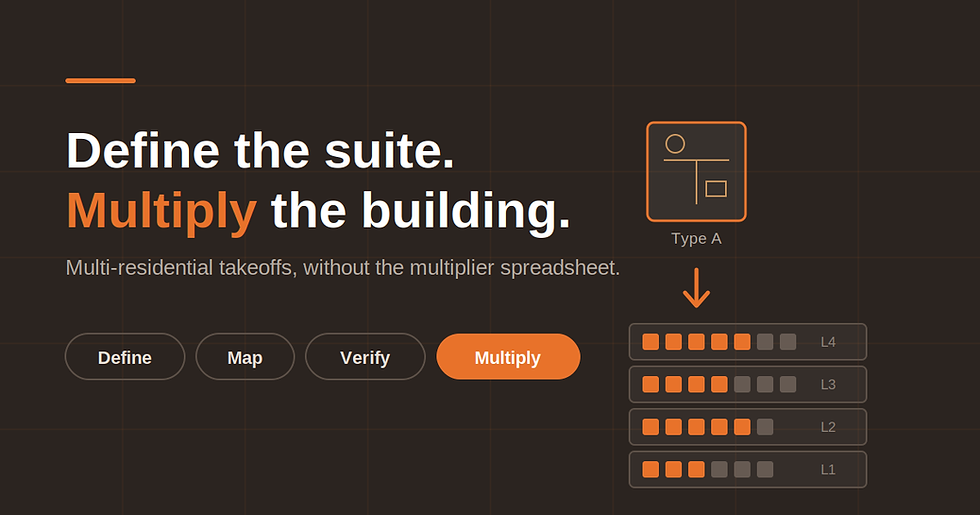
So someone opens the set and works through it sheet by sheet, tallying tag instances into a notepad or a spreadsheet, then reconciles that tally against the schedule and hopes nothing slipped. On a single-storey commercial job that's an afternoon. On a multi-residential building with six suite types across four floors, it's days — and it's the part of the bid most likely to carry an error nobody finds until the job is in the field.
For an estimator, a missed count is margin. For a distributor or rep, it's a quote that comes in short against a competitor who counted the same set differently.
That reconciliation is what HyperQuote does. It reads the drawing set and the specs, pulls the schedules, finds and counts the tagged instances across the plans, deduplicates them, and produces a bill of materials you review rather than assemble.
Two walkthroughs on real sets:
The 15-Minute HVAC/R Takeoff — fifty pages of drawings and three hundred pages of specs to a quote-ready BOM.
Multi-Residential Takeoffs — how suite-type buildings get counted once and multiplied, instead of hand-tallying hundreds of near-identical units.
And if you want the reconciliation problem itself in more depth — why double counting happens and how to avoid it — that's Equipment Schedule Takeoffs: Reading the Schedule vs. Counting the Plans.