
Multi-Residential Takeoffs: How to Count One Typical Suite and Multiply It Right
Updated: Aug 7
1. Introduction
A multi-suite residential building looks like the worst takeoff on your desk. Four floors, dozens of suites, and every one of them full of equipment that has to end up on the quote. Counted the obvious way, that's hundreds of individual counts and a spreadsheet of multipliers holding the whole thing together.
But that's not actually what the drawing set is asking for. A building like this is defined by a handful of typical suite types, drawn once on a definitions page, and then repeated across the floor plans. Get the type counts right and the building total falls out of the arithmetic.
In our first post, we walked a straightforward HVAC/R drawing set from upload to BOM in about 15 minutes. This one picks up where that leaves off: what happens when the building has repetition in it, and the counts start to multiply.
2. The Building
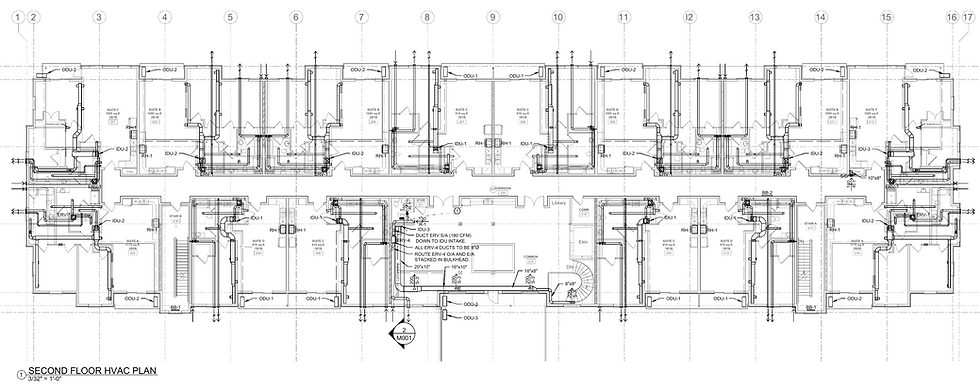
The set we're working from is a four-storey residential building:
Garage — parking and its associated mechanical
First floor — lobby, plus residential suites
Floors 2, 3 and 4 — residential, with layouts that are similar to each other but not identical
That last point is the one to sit with. Floors 2 through 4 look the same at a glance, and the tempting move is to take off one of them and multiply by three. Do that and you'll be wrong — not dramatically, which is the problem. A suite swapped for a different type at the end of a corridor, a slightly different layout around the elevator core, and your count is off by an amount small enough to survive review and large enough to cost you.
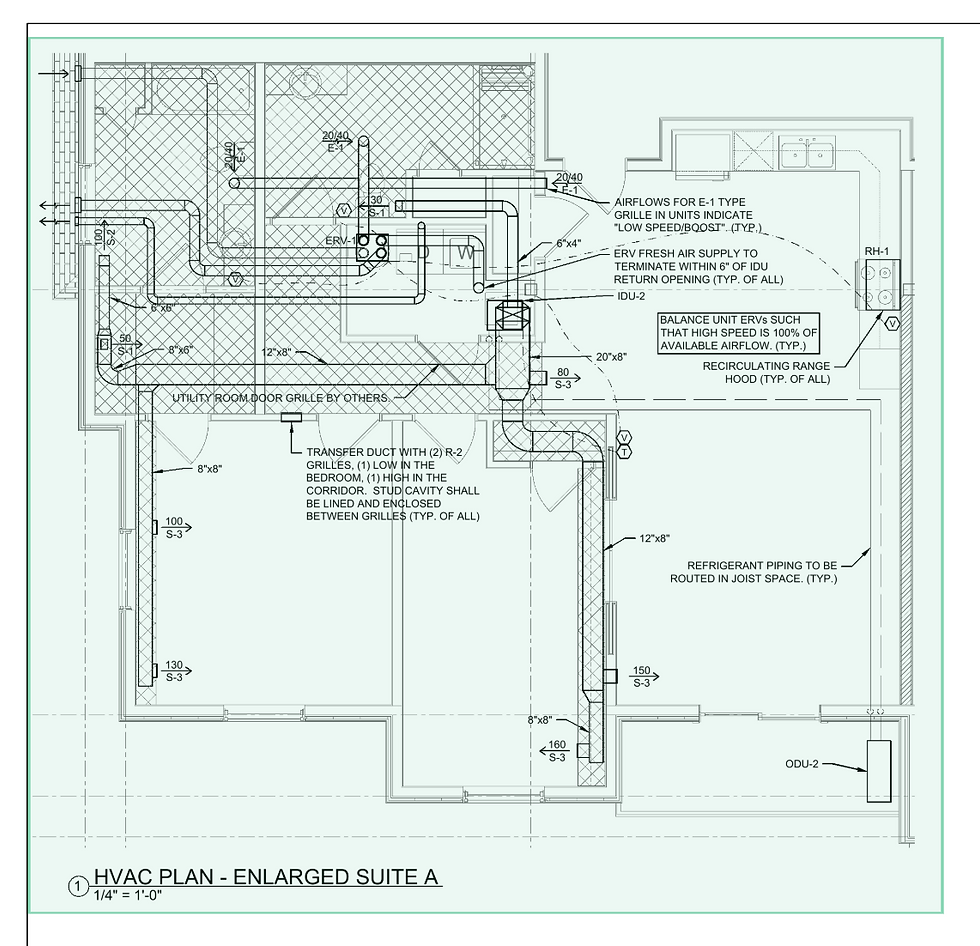
What makes the building tractable is a different sheet: one page of suite definitions. Six types, each drawn once, each with its own equipment.
That's the level where the repetition is actually reliable. Floors vary; a Type C suite is a Type C suite wherever it appears. So the real job isn't one takeoff per suite, and it isn't one floor times three either — it's six suite types and a table of where they occur.
3. Suites First, Then Floors
Define the suites
HyperQuote reads the definitions page and finds the suite definitions on it. From there you use the Suite Definition tool to select the area belonging to each suite — drawing a boundary that captures every tag inside it.
That boundary is what makes the suite a unit of work rather than a region of a drawing. Everything inside it belongs to that suite type and travels with it — IDU (indoor units), ODU (outdoor units), grilles, and whatever else you're quoting on this job.
It also draws the line that the rest of the takeoff depends on. A tag inside the boundary is suite equipment and will be multiplied. A tag outside it isn't, and won't be. Getting that edge right — particularly around corridors and shared walls, where suite equipment and common-area equipment sit inches apart on the sheet — is most of the accuracy in the job.
You repeat this for each suite definition on the enlarged drawing pages. Six types, six boundaries — and that's the last time anyone counts a suite in this building.
Map the suites to the floors
Next, the floor plans. HyperQuote surfaces the suite instances on each floor; you confirm which type sits where.
This is a deliberate checkpoint. Suite labelling is one of the messier parts of a residential set — mirrored layouts, accessible variants, a corner unit that's a Type C everywhere except on the top floor. A tool that quietly guessed at placement would be faster and considerably less useful, because every downstream number depends on getting this right. Confirming placement takes a few minutes and it's the one decision worth your attention.

Verify one suite of each type
Before anything gets multiplied, HyperQuote asks you to confirm the counts in one suite of each type.
This is the highest-leverage minute in the whole takeoff. An error in a single suite doesn't stay a single error — it propagates across every instance of that type. Verify six suites and every other suite in the building inherits counts you've already checked.
That's the inversion worth internalising: in a repetitive building, verification effort scales with the number of types, not the number of units. Six types is six checks whether the building is four floors or forty.
4. From Here, It's a Normal Takeoff
Once the suites are confirmed, this looks like any other takeoff. You go through the equipment, decide what you're quoting, adjust what needs adjusting.
The difference is that the arithmetic is already done. You're not maintaining a multiplier column or double-checking that Type B's count got applied to every instance. You confirm the equipment HyperQuote found, and the math comes with it.
Which is the point. The judgment is still yours — what to quote, what to substitute, where the spec is ambiguous. The counting and multiplying, which never needed judgment in the first place, isn't your job anymore.
5. Where the Count Comes From
Take the ERV. Every suite has one, so it's the equipment most exposed to a multiplication error — and the easiest to sanity-check.

At the top level it's a single line: ERV-1, Vanée V160E75RT, across the garage, floor 1, floors 2/3, and floor 4. One quantity.
Expand it and the derivation is all there — every instance, the floor it sits on, and the suite type it belongs to. Suite B, Suite E, Suite F, each contributing its own count.
That's the difference between a number and a defensible number. Someone questions the ERV quantity in a bid review and you're not re-counting a drawing set — you expand the line. Same when the drawings get revised: a suite type changes on floor three, and you can see precisely which rows move and which don't.
Compare that to a flat "120 ERVs" on a spreadsheet line. It might be right. There's no way to tell from looking at it.
6. Why This Matters for Distributors
If you're quoting a multi-suite building, you're usually pricing off someone else's count — a typical-unit take-off with a multiplier applied at the end, and no visibility into how it was built. When the total is wrong, it's wrong by a factor, not by a line.
Working from the drawing set directly means the count is yours: the type breakdown, the common-area equipment, the whole building in one pass. And when the drawings get revised — a suite type changes on floor three — you re-run it instead of rebuilding the spreadsheet.

